

What is a Cleanroom?
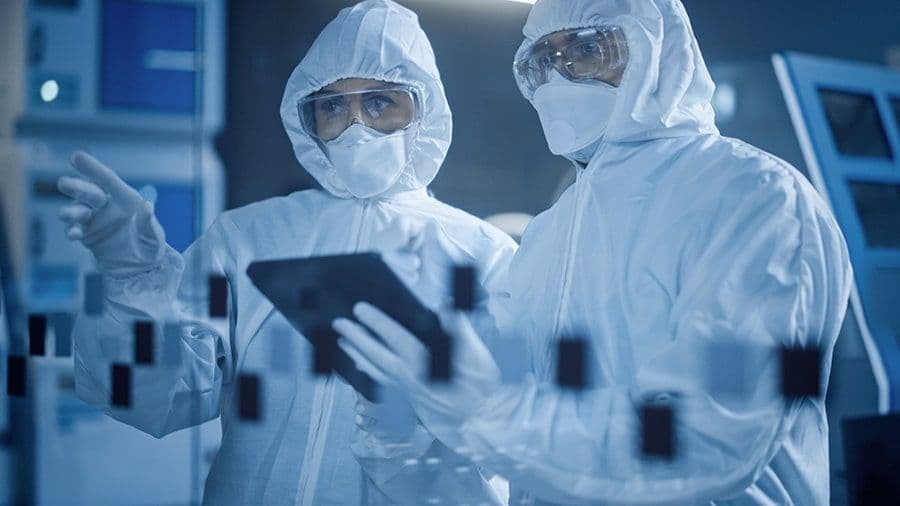
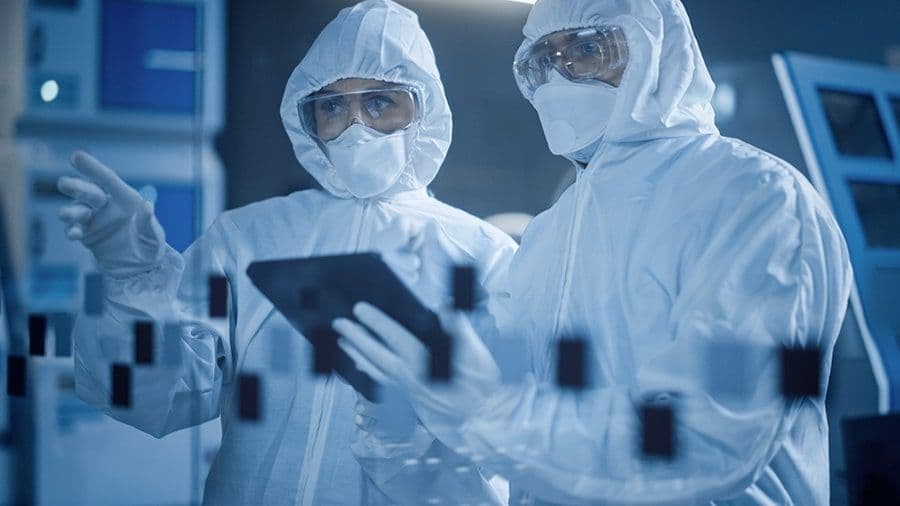
A cleanroom is a highly controlled, specialised space designed to keep its air incredibly pure, filtering out the dust, airborne microbes, and chemical vapours that would ruin sensitive processes such as building computer microchips or assembling medical devices. That is the plain answer. The rest of this article explains what that really means, why it matters, and how far the idea stretches once you understand it.
The idea behind a cleanroom
I describe a cleanroom as the ultimate dust bubble: a room engineered to stop microscopic particles from ruining highly precise products. Everything about it, the walls, the ceiling, the airflow, the way people move through it, exists to control what is floating in the air.
The formal definition of a cleanroom
If you want the version the standards bodies use, ISO 14644 defines a cleanroom as:
A defined space within which the number and concentration of airborne particles is controlled and classified, and which is constructed and operated in a manner to control the introduction, generation, and retention of contaminants inside the space.
ISO 14644 is the global standard for cleanroom design and validation. Some industries and countries still reference the older American Federal Standard 209D, which defines a cleanroom more simply as:
A room in which the concentration of airborne particles is controlled to specified limits.
The difference between the two definitions tells you how the field has matured. The older standard talks only about controlling particles to a limit. The modern ISO definition goes further, covering how the room is built and run to control the introduction, generation, and retention of contaminants. In other words, a cleanroom is no longer just a target number. It is the whole system that keeps you there.
The misconception I correct first
The single biggest myth is simple. If a space looks clean to the naked eye, people assume it is clean. It is not.
The particles, bacteria, and chemical residues that ruin sensitive processes or invalidate a regulatory audit are largely invisible. A room can be spotless to look at and still be nowhere near an ISO standard. That gap between what the eye sees and what a particle counter measures is the whole reason cleanrooms exist.
How a cleanroom controls contamination
Cleanrooms are designed, constructed, and operated to control the introduction, generation, and retention of particles inside the enclosure. In practice, that comes down to a handful of working principles:
- Positive pressure. The room is held at a higher pressure than the spaces around it, so air pushes outward through any gap and unfiltered air cannot leak in.
- Material selection. The structure and the equipment inside are chosen from materials that shed few particles and stand up to repeated cleaning.
- PPE. Personnel wear gowning and protective equipment matched to the room's class, to contain the particles the human body constantly gives off.
- Filtration and dilution. HEPA or ULPA filters strip particles from the incoming air, and a high rate of air change dilutes and flushes out anything generated inside.
Get all four working together and you have a controlled environment. Neglect any one of them and the classification starts to slip.
One word, many rooms: cleanroom classes
"Cleanroom" is not a single thing. Rooms are graded by ISO class, from ISO 1 through ISO 8, and the class defines the maximum number of microscopic airborne particles allowed in a cubic metre of air. A lower ISO number means cleaner air, fewer permitted particles, and far more stringent airflow and gowning requirements. You may also hear older or parallel naming, such as "Class 100" or the EU GMP grades A to D. An ISO 5 room, for example, maps to Class 100 and to EU GMP Grade A.
The classes at the cleaner end, ISO 1 through 4, are reserved for highly specialised work such as nanotechnology research and advanced semiconductor fabrication. The classes most businesses actually deal with run from ISO 5 to ISO 8, so those are the ones worth knowing.
Here is the practical picture at a glance.
| ISO Class | Max particles per m³ | Air changes per hour | Typical uses |
| ISO 5 | 3,520 | 240 to 480 | Pharmaceutical fill-finish, sterile injectable bottling, commercial microchip manufacturing |
| ISO 6 | 35,200 | 150 to 240 | LCD manufacturing, solar cell fabrication, aerospace electronic assembly |
| ISO 7 | 352,000 | 60 to 90 | Medical device manufacturing, compounding pharmacies, high-end printing |
| ISO 8 | 3,520,000 | 10 to 25 | General gowning areas, plastic injection moulding, initial assembly of surgical instruments |
Picking the right class for your process is a decision in its own right. The required classification of a cleanroom depends on the process performed inside it. The ISO 14644 series, FS209E, and the GMP grades all stipulate a number of particles permitted at varying sizes, but the real question to ask is a practical one: what size of particle will cause a problem to my process? Answer that, and the class you need follows. Our guide to cleanroom classifications walks through the full ISO 1 to 8 range and how to match a standard to what you actually make.
How a cleanroom is proven: validation
Building a cleanroom is only half the job. It has to be tested to prove it meets its class, and that testing, called validation, is carried out in three states:
- As built. The room is newly built and empty, with no equipment installed.
- At rest. The equipment is installed but the room is not operating. This test can be repeated throughout the life of the room.
- Operational. The room is running with its defined number of personnel, working to its defined process. This test is vital and should be repeated throughout the life of the room.
The stages run in that order for a reason. It lets any problem be caught before the next set of variables is added. Once the room is signed off, it still has to be maintained to stay compliant.
How often should a cleanroom be validated?
To hold ISO 14644 status, cleanroom validation must be carried out every 12 months. That now applies to ISO 5 as well as ISO 6, 7, and 8. Routine monitoring should happen more often than that, though how frequently depends on your industry and what your end client requires.
What this looks like in the real world
Cleanrooms are not always the sterile white labs people imagine. Some of the most demanding work I have been involved in was nothing of the sort.
We partnered with Balfour Beatty on turnkey installations, and one project stands out. We constructed specialised cleanrooms directly onto operational rolling stock, positioned deep within the Channel Tunnel. They were built to safeguard the electrical infrastructure connecting the power grids between France and the UK, while maintaining the continuous data networks that global banking institutions rely on.
These modular units demanded vibration-isolated panelling, flame-retardant structural sills, and ultra-compact HVAC integration, all to guarantee absolute particulate isolation inside a high-voltage, high-vibration, subterranean transit environment. It is a long way from a pharmaceutical fill line, and it shows how far the discipline stretches once you understand what a cleanroom really is: a controlled environment, wherever that environment happens to be.
Where cleanrooms get specified wrong
When cleanrooms fail, it is rarely down to a single faulty part. It is usually a fundamental misunderstanding about airflow, sizing, or contamination risk. A few patterns come up again and again:
- Treating gown rooms and airlocks as afterthoughts. Shrinking gown rooms or bypassing airlocks to save space or capital means incoming raw materials cross paths with finished goods, which leads to regulatory and compliance failures.
- Underestimating total heat load. HVAC sized on square footage alone ignores the heat thrown off by fan filter units, processing equipment, lighting, and people in multiple layers of garments. Get it wrong and the room runs hot, uncomfortable, and prone to humidity excursions.
- Failing to plan for maintenance or expansion. Designing purely for day-one needs, without allowing for door swings, equipment clearance, and moving kit in and out, forces costly structural changes later.
- Misunderstanding pressure cascades and ceiling sealing. Air moves from high pressure to low pressure, and that cascade decides whether contaminants stay out or stay contained. Loose fan filters or cracked, poorly seated ceiling seals let unfiltered air leak in, ruining the cascade and rendering the classification meaningless.
Why cleanrooms stay clean: the human factor
Here is the part that surprises people most. The biggest source of contamination in a cleanroom is the person standing in it. Humans generate up to 80% of all cleanroom particles through shed skin flakes, hair, and respiratory droplets.
That is why a cleanroom is as much about behaviour as engineering. Strict gowning procedures, disciplined movement through airlocks, and methodical cleaning regimes are what keep a room performing to its class, day after day. You can build a perfect room and still lose the classification through sloppy operation.
Who actually uses cleanrooms
Cleanrooms are far more widespread than most people realise. The sectors that depend on them include:
- Semiconductors and electronics: hard drive manufacturing, optics and lasers, nanotechnology, wafer fabrication
- Pharmaceuticals and biotechnology: drug and vaccine production, cell and gene therapy, compounding
- Healthcare and medical devices: device manufacturing, hospital isolation rooms
- Aerospace and defence: satellite assembly, avionics
- Advanced energy and automotive: EV battery manufacturing, sensor production, and even Formula One teams
- Food, cosmetics, and specialty goods: food processing and packaging, cosmetics production, cannabis processing
- Research and materials science
Once you know what to look for, cleanrooms turn up almost everywhere modern products are made.
A debate worth having: over-specifying versus right-sizing
The most useful argument in our sector is over-specifying versus right-sizing, and I hold a clear view.
Many engineers and facility managers are tempted to design to the tightest possible standard and the highest air change rate, just to be safe. I advocate for right-sizing instead: matching the ISO class, specification, and airflow to the exact needs of the process, paired with dynamic airflow control.
It is common to see legacy cleanrooms running at arbitrary, blanket rates well beyond 500 air changes per hour, far more than the process or standard requires. That carries an astronomical carbon footprint and inflates both capital and running costs. Modern particle counters and demand-controlled ventilation, including automated setbacks when a room is unoccupied, cut energy use sharply without compromising product safety.
The counter-argument deserves fair weight. The "better safe than sorry" camp holds that the financial and regulatory risk of a contamination event outweighs the cost of extra energy. In advanced semiconductor manufacturing, where a single microscopic defect ruins an entire wafer, or in sterile pharmaceutical compounding, where patient safety is on the line, a maximum-control baseline acts as insurance against unexpected personnel movement, equipment failure, or sudden particle spikes. In those settings, the argument has real merit. The skill lies in knowing which situation you are actually in.
Where the industry is heading
The sector is becoming more intelligent, more sustainable, and more automated. A few trends stand out on the ground:
- Sector growth and reshoring. Demand is surging from life sciences, particularly biologics and vaccines, and from advanced microelectronics. Policies such as the US CHIPS Act and large biopharma investment across Europe and Asia are driving new facility construction.
- Modular and prefabricated construction. Off-site fabrication and modular suites are increasingly favoured over traditional stick-built rooms, cutting installation times by up to 60% and allowing rapid scalability.
- Sustainability and energy efficiency. AI-driven, demand-based ventilation aligns airflow with real production needs rather than running flat out. Heat recovery, IoT monitoring, and recycled materials are becoming standard.
- Automation and robotics. To remove human-borne contamination, robotic filling and automated wafer transport are steadily minimising human intervention.
- Changing standards and smart monitoring. Updates to ISO 14644 and EU GMP Annex 1 are pushing the industry from reactive correction towards continuous, real-time environmental logging and predictive risk analysis.
- Emerging technologies. As nanotechnology and quantum research push particle thresholds, ISO 1 to 3 rooms are being adopted more widely, and ULPA filters are gaining ground where HEPA reaches its limits.
Thinking about a cleanroom for your business?
A cleanroom, at its heart, is a room where the air is controlled to a defined standard so your process can succeed. What separates a good one from an expensive mistake is understanding your actual requirement: the right class, sized correctly, sealed properly, and run with discipline.
If you are weighing up a cleanroom for your business, or you simply want to understand what you are being sold before you commit, that is exactly the conversation my team and I are here for. My approach combines scientific rigour with practical, space-optimised construction, and I would rather help you specify the right room than the most expensive one.
Get in touch with ISO Cleanroom and we will talk through what your process genuinely needs.
By Tony Horsfield, director and CEO of ISO Cleanroom and a registered CTCB(I) cleanroom testing professional.
